COMMUNITY CHURCHGUTHRIE, OKLAHOMA
A vision for ministry and stewardship

Forward
With God.

Celebrating God's faithfulness. Caring for the facilities entrusted to us. Preparing spaces where families, students, and our community can grow together.

The journey ahead

Faithful in what we've been given.
Believing for what comes next.

Thanks to the generosity of families giving beyond their regular support, Community Church has expanded ministry, cared for our campus, and maintained a commitment to debt-free ministry. Explore current needs and long-range opportunities below.

$507,415Completed projects listed for 2024–2026
$206,0002027 next-phase HVAC need / goal
8 areasProject and progress sections to explore
Explore the vision

Projects & priorities

Campus stewardship

Heating & Air Conditioning Replacements

A phased approach to replacing aging, high-priority mechanical systems and improving comfort for everyone who gathers on our campus.

Maintaining a comfortable campus

Several primary heating and cooling units are more than 25 years old. The October 26, 2026 campus evaluation updated the condition of seven units and assembled a 13-unit photo inventory to guide phased replacement.
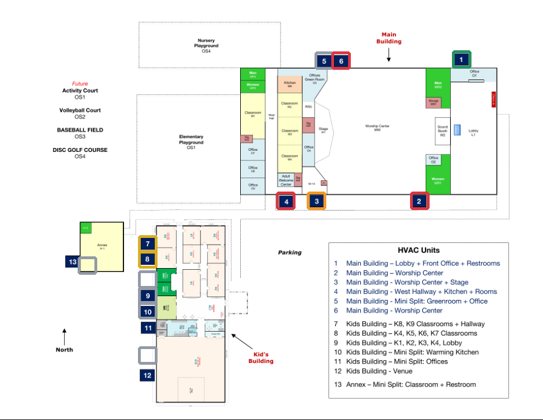
Current replacement order: Unit 2 first, Unit 4 second, and Unit 6 third. This is the latest condition-based sequence from October 26, superseding the older prioritization of Unit 3 in September elder planning.
Campus HVAC equipment inventory reference map, showing numbered units by building
Campus HVAC unit locations from the October 2026 inventory. Numbering follows the August assessment. Classroom duct connections should be verified before updating asset records.

First-phase replacements

Priority / equipmentArea servedPlanning allowance
1 — Unit 2Worship Center (25-ton system)$52,000–$71,000
2 — Unit 4West hallway, kitchen and offices (17.5 tons)$68,000–$85,000
3 — Unit 6Worship Center (25-ton system)$56,000–$77,000
Combined planning rangeThree condition-priority systems$176,000–$233,000

These ranges are turnkey installed planning allowances, not contractor bids. They should not be added to the campaign goal as a separate project. Scopes, controls, rigging, ductwork and final engineering still require confirmation.

All 13 campus HVAC systems

Actual equipment photographs from the October 2026 assessment. Select the most urgent systems based on condition and available funds.
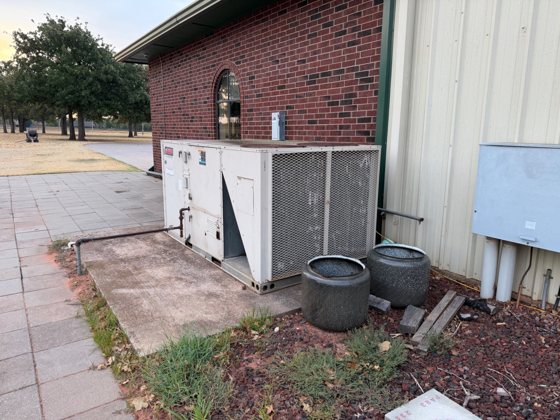
Actual campus HVAC unit 1
Unit 1 · Priority 7

Lobby, offices and restrooms

$40,000–$58,000

Maintain / defer

Working correctly; no repairs needed on October 26.
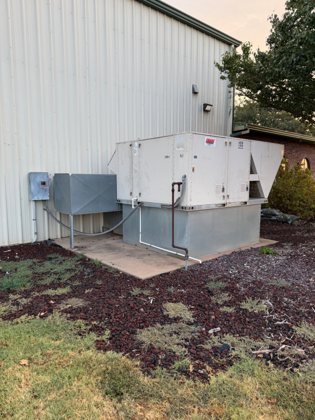
Actual campus HVAC unit 2
Unit 2 · Priority 1

Worship Center

$52,000–$71,000

Replace first

C1 out of refrigerant; C3–C4 shut off shortly after starting. Two unsuccessful leak repairs.
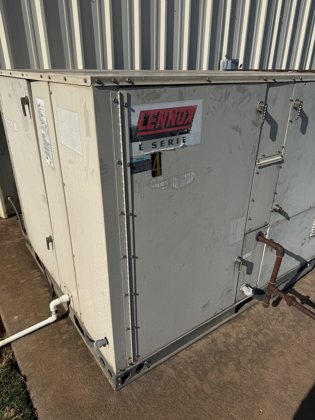
Actual campus HVAC unit 3
Unit 3 · Priority 4

Worship Center / stage

$42,000–$58,000

Monitor / capital plan

C2 slightly low; recheck during summer peak load.
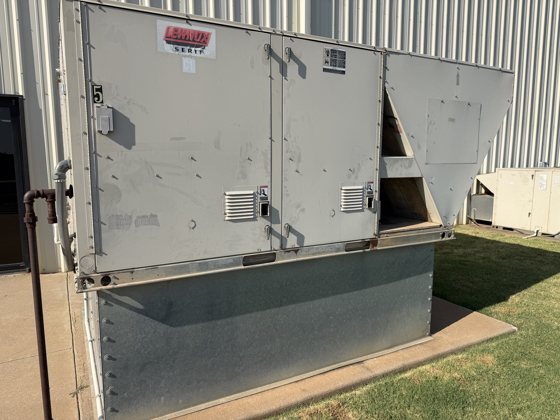
Actual campus HVAC unit 4
Unit 4 · Priority 2

West hallway, kitchen and rooms

$68,000–$85,000

Replace second

C1 empty from an irreparable leak; duct transition also deteriorating.
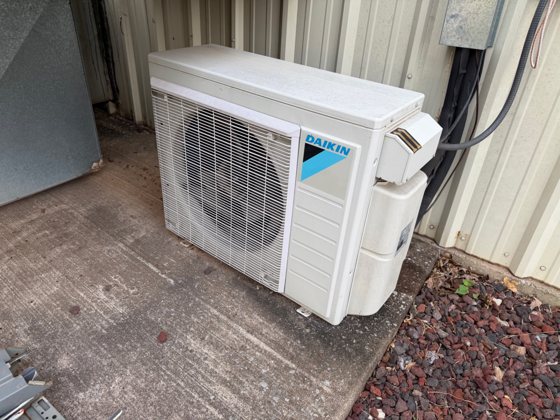
Actual campus HVAC unit 5
Unit 5 · Priority —

Green Room and office

$10,000–$18,000

Maintain

No new October inspection findings.
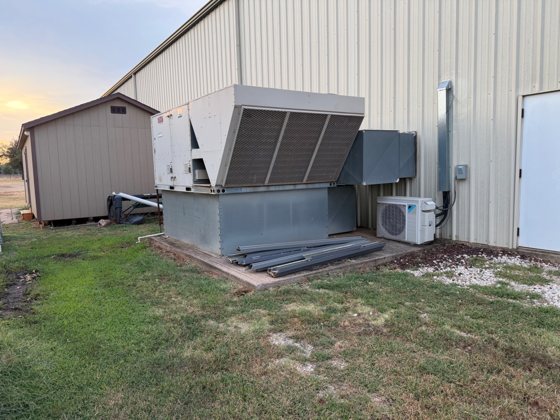
Actual campus HVAC unit 6
Unit 6 · Priority 3

Worship Center

$56,000–$77,000

Replace third

C1 and C2 require recurrent charging; cooling adequately at inspection.
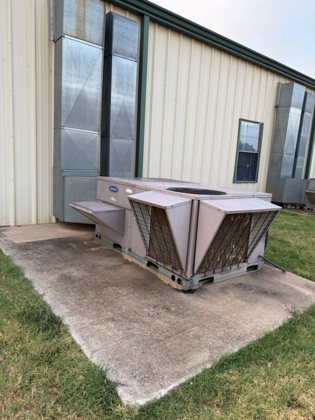
Actual campus HVAC unit 7
Unit 7 · Priority 6

Kids K8–K9 / hallway

$32,000–$49,000

Recheck

Possible low charge; currently cooling adequately.
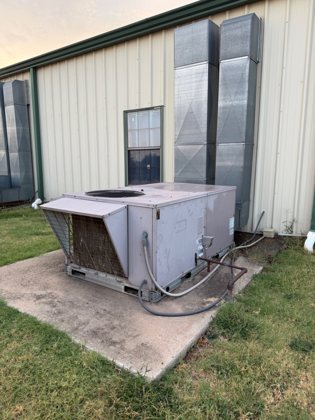
Actual campus HVAC unit 8
Unit 8 · Priority 5

Kids K4–K7

$30,000–$42,000

Recheck

Low charge reported; cooling adequately; recheck in warm weather.
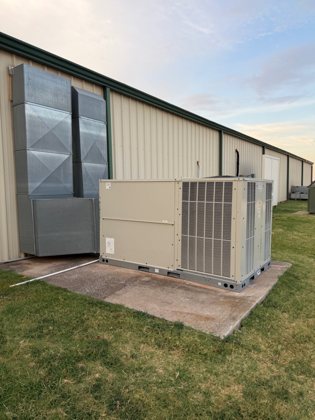
Actual campus HVAC unit 9
Unit 9 · Priority —

Kids lobby / K1–K3

$48,000–$75,000

Maintain

No new October inspection findings.
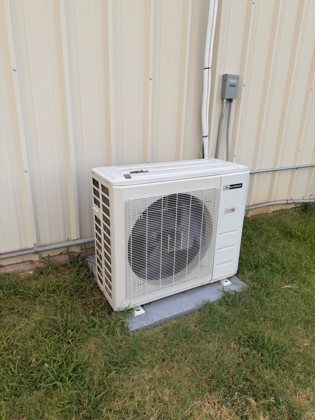
Actual campus HVAC unit 10
Unit 10 · Priority —

Kids warming kitchen

$7,000–$13,000

Maintain

No new October inspection findings.
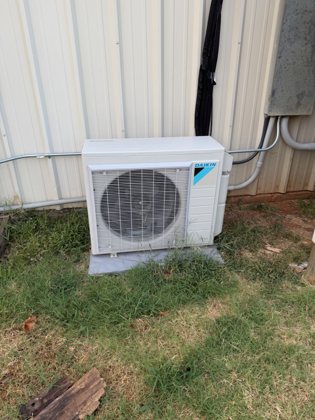
Actual campus HVAC unit 11
Unit 11 · Priority —

Kids offices

$9,000–$16,000

Maintain

No new October inspection findings.
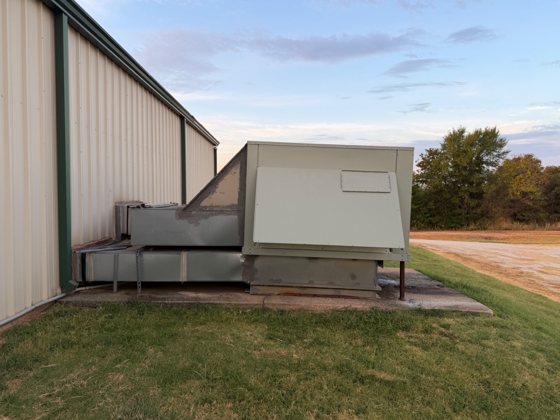
Actual campus HVAC unit 12
Unit 12 · Priority —

Kids Venue

$75,000–$115,000

Maintain

No new October inspection findings.
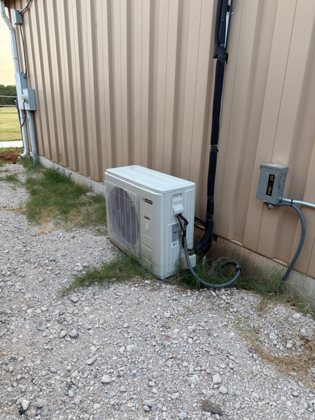
Actual campus HVAC unit 13
Unit 13 · Priority —

Annex classroom / restroom

$7,000–$13,000

Maintain

No new October inspection findings.

Why we are taking a phased approach

  • Protect worship services, children’s ministry and weekday gatherings from unexpected equipment failures.
  • Plan replacements thoughtfully rather than relying on emergency repairs to aging systems.
  • Improve long-term reliability, energy efficiency and comfort.
  • Maintain and monitor equipment that is still operating acceptably.
The November 8 Forward With God summary sets a $206,000 goal for the next HVAC phase. The October condition assessment separately supplies updated priorities and installed-budget ranges. Final project authorization will depend on bids and funding.

Sources: Community Church 13 Unit HVAC Photos and Replacement Costs (October 26, 2026); Forward With God Elder Summary (November 8, 2026). Images show actual existing equipment.
← Back to all projects
Supporting every gathering

Worship Center Improvements

Upgrading sound, production, wireless systems, and lighting to support worship in person and online—with reliable tools volunteers can use confidently.

2026 improvements & recent work

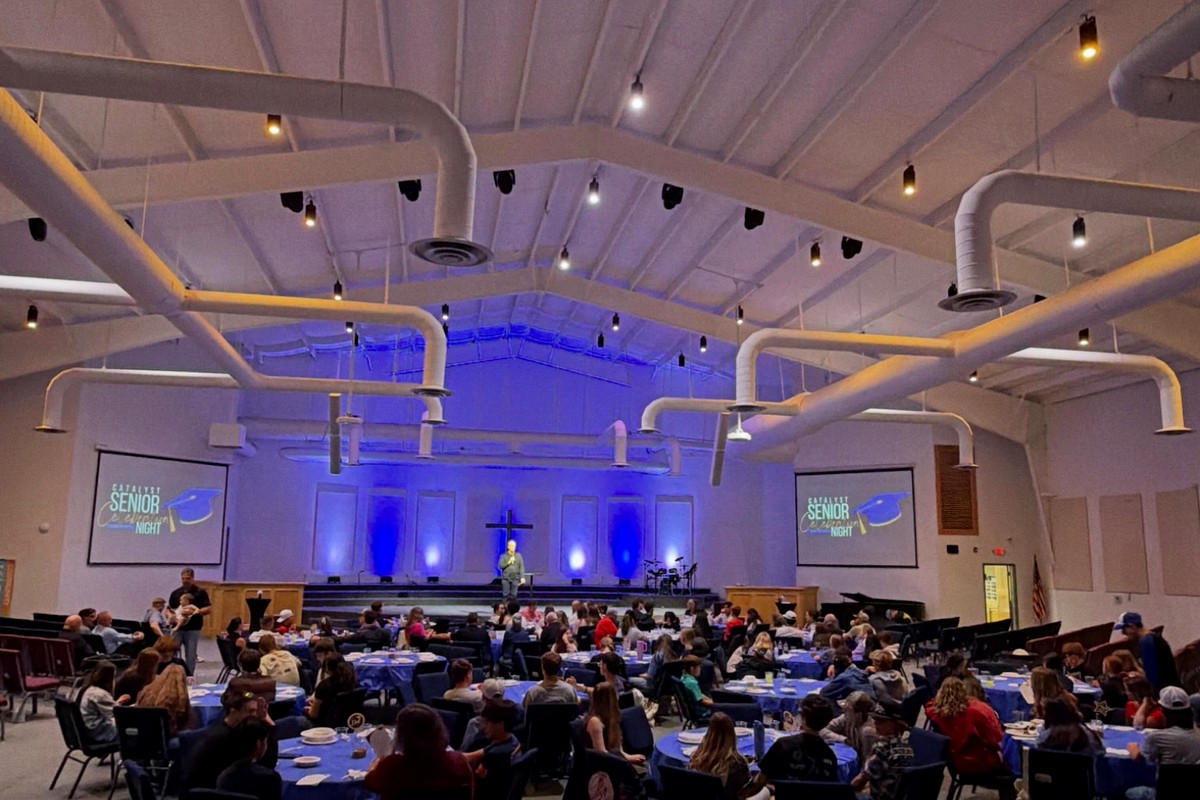
The two projector replacements, baptistry microphone and wireless microphone accessories are included in the 2026 Projects — Not Yet Complete section. A Strata proposal dated October 30 identifies two Epson PowerLite L890E 8,000-lumen laser projectors and related equipment, estimated at $18,386.32. See the 2026 project details.

Strata audio and RF improvements

The October 2026 Worship Center Technology & Reliability Master Plan describes an earlier Strata assessment and proposal (#13812) for improved front-fill audio coverage and RF reliability, including EAW front-fill speakers, amplification, RF Venue distribution/antenna equipment, system alignment and tuning. The proposal value was $13,746.99, with a $15,000 planning allowance. The newer summary treats RF and audio work as part of the completed 2024–2026 projects.

Proposed technology projects

ProjectLatest estimate
Main audio mixing and personal monitoring — proposed Allen & Heath Avantis with stage connections$45,000–$55,000
Lighting control — grandMA3-based system plus dedicated DMX cabling$14,000–$24,000
Wireless in-ear monitoring equipment$12,000
Wireless microphone modernization$17,500
The older October 2026 master plan described the main Behringer console as still serviceable and suggested evaluation in 2029–2031. The November Forward With God summary now presents an Avantis project as a future improvement. This page follows the November summary for current public-facing scope without suggesting the project is already approved.

Additional equipment planning history

Projectors

The earlier September plan considered Epson L890U units. The updated October 30 Strata proposal specifies Epson PowerLite L890E units because the L890U had a supply delay. This newer specification is shown in the 2026 Projects tab.

Wireless microphones

Earlier planning included a Shure SLX-D+ lapel replacement and dual-channel handheld microphone system, budgeted at $3,500. The $17,500 figure above reflects a broader, longer-term modernization project; those line items may overlap and should not automatically be combined.

Video production & projection computers

The September elder planning list included a Mac Studio M4 Max ProPresenter workstation with two LG 27-inch displays (planning allowance $4,000) and an ATEM Television Studio HD8 ISO replacement for the older video switcher (approximately $4,300–$5,000). These are supporting project details rather than separately approved items in the November public summary.

Lighting

The elder plan separated dedicated DMX cabling ($6,000–$8,000) from the lighting console replacement ($8,000–$16,000). The latest Forward With God summary appropriately groups them into a $14,000–$24,000 combined initiative.

Sources: uploaded November Forward With God summary; Worship Center Technology & Reliability Master Plan; Sept. 15 Elder Meeting agenda.

Worship Center photographs are from the church’s photo collection. Strata projector/microphone details reflect Proposal #100033 (October 30, 2026), not a completion report.

← Back to all projects
Room to gather

Outdoor Family Recreation Space

New opportunities for recreation, relationships, and community connections beyond Sunday mornings.

Multi-use recreation area

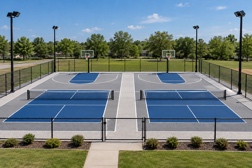
Illustration of multi-use outdoor sport courts

Envisioned as a concrete multi-use court for basketball, pickleball, and other activities, with appropriate fencing and lighting. This builds on recent playground investments by creating another place where students, families, and friends can spend time together.

Outdoor gathering pavilion

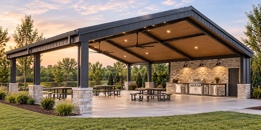
Illustration of an open-air covered pavilion

A future covered gathering area near the main building could support fellowship, church activities, family gatherings, and outdoor events.

Source: uploaded Forward With God summary, page 3. Images are conceptual illustrations, not approved architectural plans.

← Back to all projects
Investing in the next generation

Student & Family Center

A welcoming home for relationships, discipleship, student worship, family gatherings, and meaningful connection.

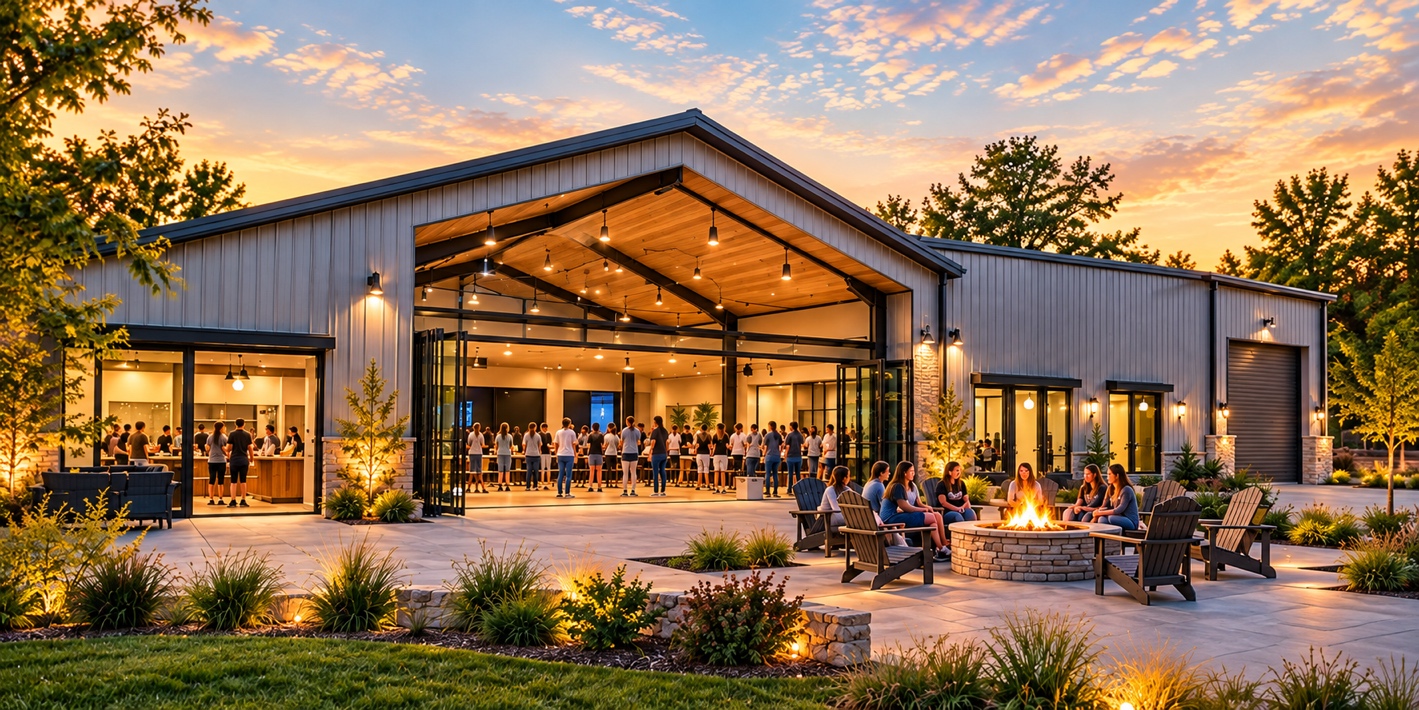
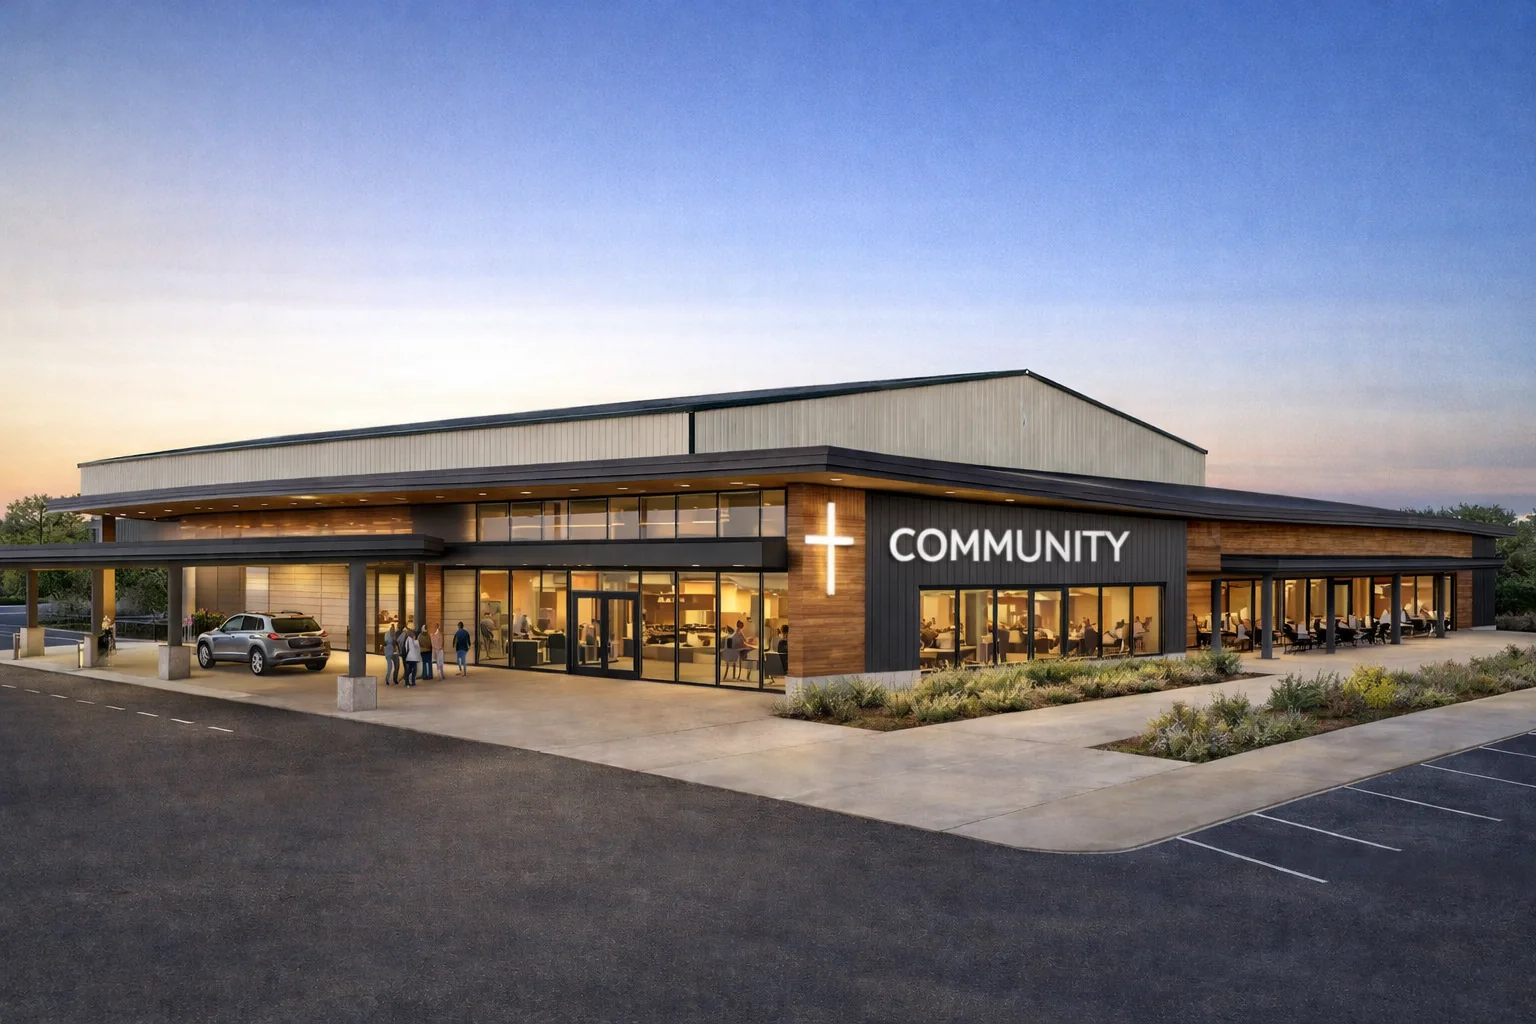
Concept rendering of the proposed Student and Family Center

Investing in the Next Generation. Strengthening Families. Building Community.

One of our longer-term visions is to develop a Student and Family Center that will provide a welcoming, flexible environment where students can grow in their relationship with Jesus Christ, build meaningful friendships, and experience a genuine sense of belonging.

More than simply adding another building, our desire is to create a place where the next generation can be discipled, families can be strengthened, and relationships can grow through worship, biblical teaching, fellowship, and shared experiences.

Our preliminary vision includes a metal building of approximately 9,300 square feet, with an additional 2,500-square-foot outdoor patio.

Proposed features include:

  • Main Gathering and Worship Space: A flexible gathering area accommodating approximately 100 students in chairs, with a dedicated worship stage, modern audio and visual capabilities, and two lyric screens.
  • Six Small-Group Rooms: Comfortable breakout spaces designed for approximately 20 students each, with flexible arrangements using chairs, couches, and lounge seating to encourage discussion, discipleship, and relationships.
  • Snack Bar and Warming Kitchen: A welcoming area for refreshments, meals, and fellowship.
  • Outdoor Gathering Patio: A spacious south-facing patio with a fire pit and comfortable seating, connected to the main gathering space through a large glass fold-away wall.
  • Ministry Support Spaces: Two offices, restrooms, and storage with an exterior roll-up garage door.
  • Flexible Family and Community Use: Opportunities for family gatherings, parenting classes, ministry events, fellowship, and other activities that strengthen relationships within our church and community.

The heart of this vision is to provide a place where students are known, loved, encouraged, and challenged to follow Jesus, while also creating opportunities for families and our broader church community to connect.

This project remains in the vision and feasibility stage. Future development will depend on ministry priorities, property and site planning, architectural design, construction costs, available funding, and long-term operating expenses.

Source: Forward With God Elder Summary, November 2026, Student & Family Center. Image is a concept rendering, not a final design.

← Back to all projects
Caring for the whole person

Fitness & Wellness Center

Practical care, family support, healthy living, and opportunities to serve our neighbors throughout Guthrie and surrounding communities.

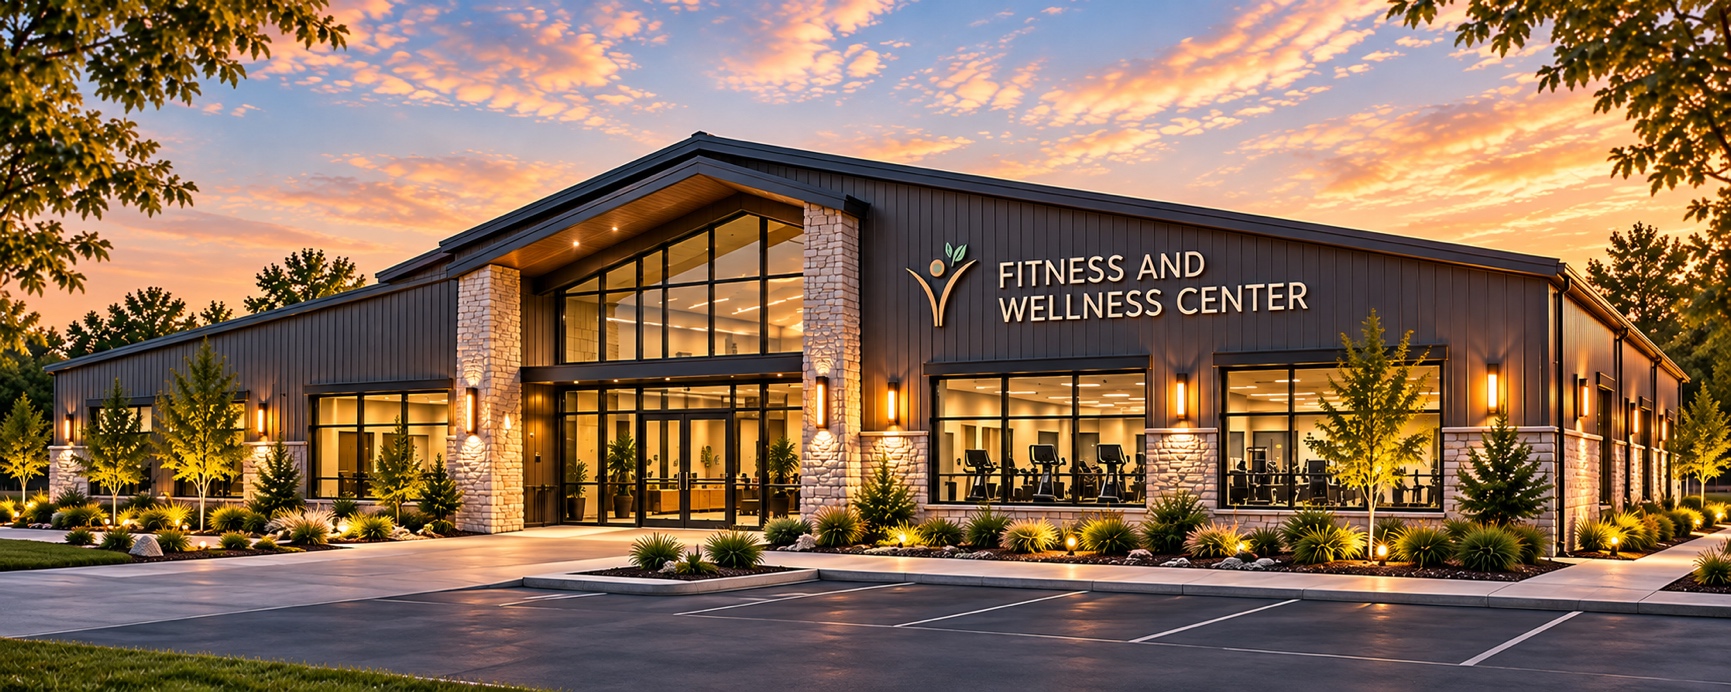
Concept illustration of a future fitness and wellness building

More than a place to exercise

This longer-term vision is for a flexible, welcoming facility where physical wellness, encouragement, practical assistance and meaningful relationships can come together.

Potential ministries and uses

  • Exercise equipment, classes and wellness education.
  • Marriage, parenting and family-support classes.
  • Pastoral care, counseling and encouragement.
  • Community wellness education and screenings through partnerships.
  • Food, supplies and assistance for households facing practical needs.
  • Support groups, fellowship and ministry gatherings.
The preliminary concept is a flexible, energy-efficient metal building of no more than 12,000 square feet. Ministry scope, partnerships, operating expenses and financing have not been finalized.

Source: uploaded Forward With God summary, pages 4–5. Image is conceptual.

← Back to all projects
A welcoming first impression

Lobby Remodel & Expansion

Imagining a more spacious, functional entry that helps our church family connect and guests feel at home.

Lobby Remodel & Expansion

Our vision includes remodeling and expanding the main entrance and lobby of our Worship Center to create a more welcoming, spacious, and functional gathering environment for our growing church family.

Improvements could include an expanded lobby, additional fellowship and seating areas, improved guest reception and ministry connections, updated restrooms, a covered entrance, and enhanced accessibility.

More than simply improving the appearance of our facilities, this project would create additional opportunities for meaningful relationships, welcoming guests, connecting families, and helping people take their next steps at Community Church.

Source: Forward With God Elder Summary, November 2026, Lobby Remodel & Expansion. Renderings are conceptual alternatives, not approved designs.

← Back to all projects
Current projects · Not yet complete

2026 Remaining Projects

Targeted worship technology and campus security improvements being pursued in 2026. These projects are not classified as completed.

Status: Planned / not yet complete. Vendor quotes and invoice amounts are included for estimating purposes only; they do not establish purchase, installation, payment or completion.

Worship Center projectors & microphones

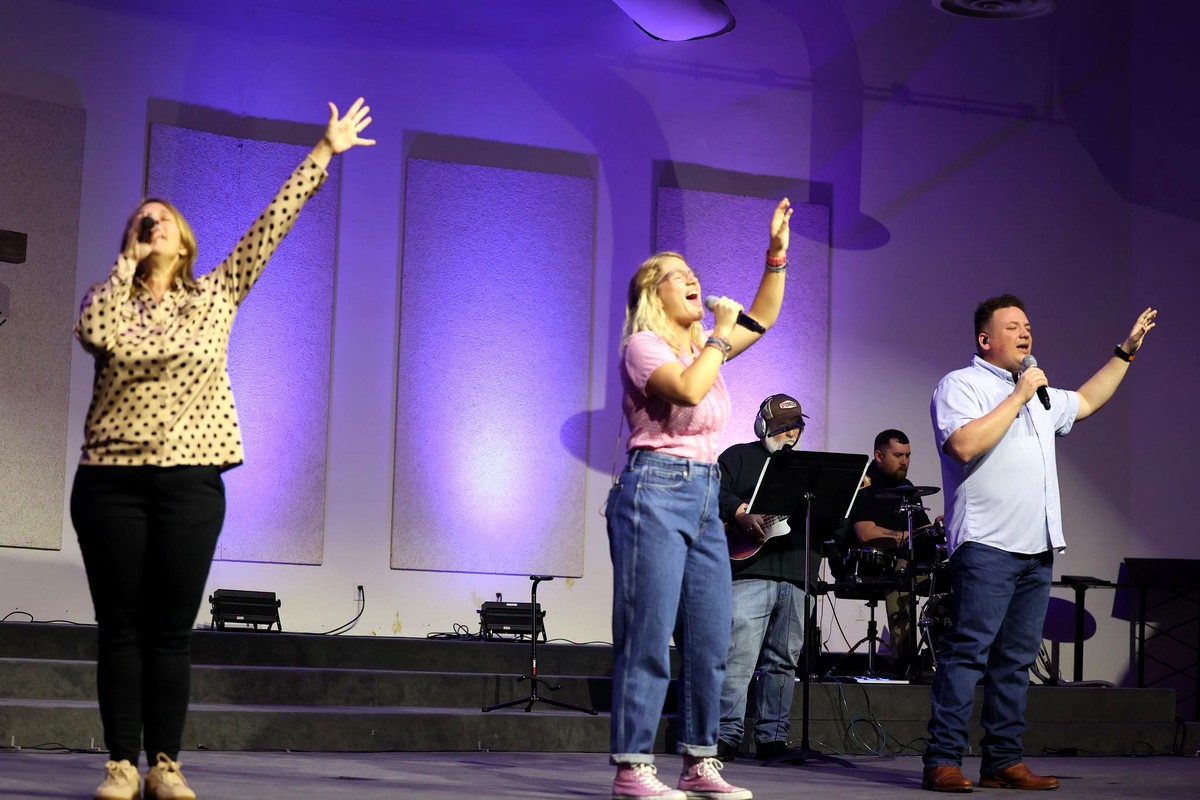
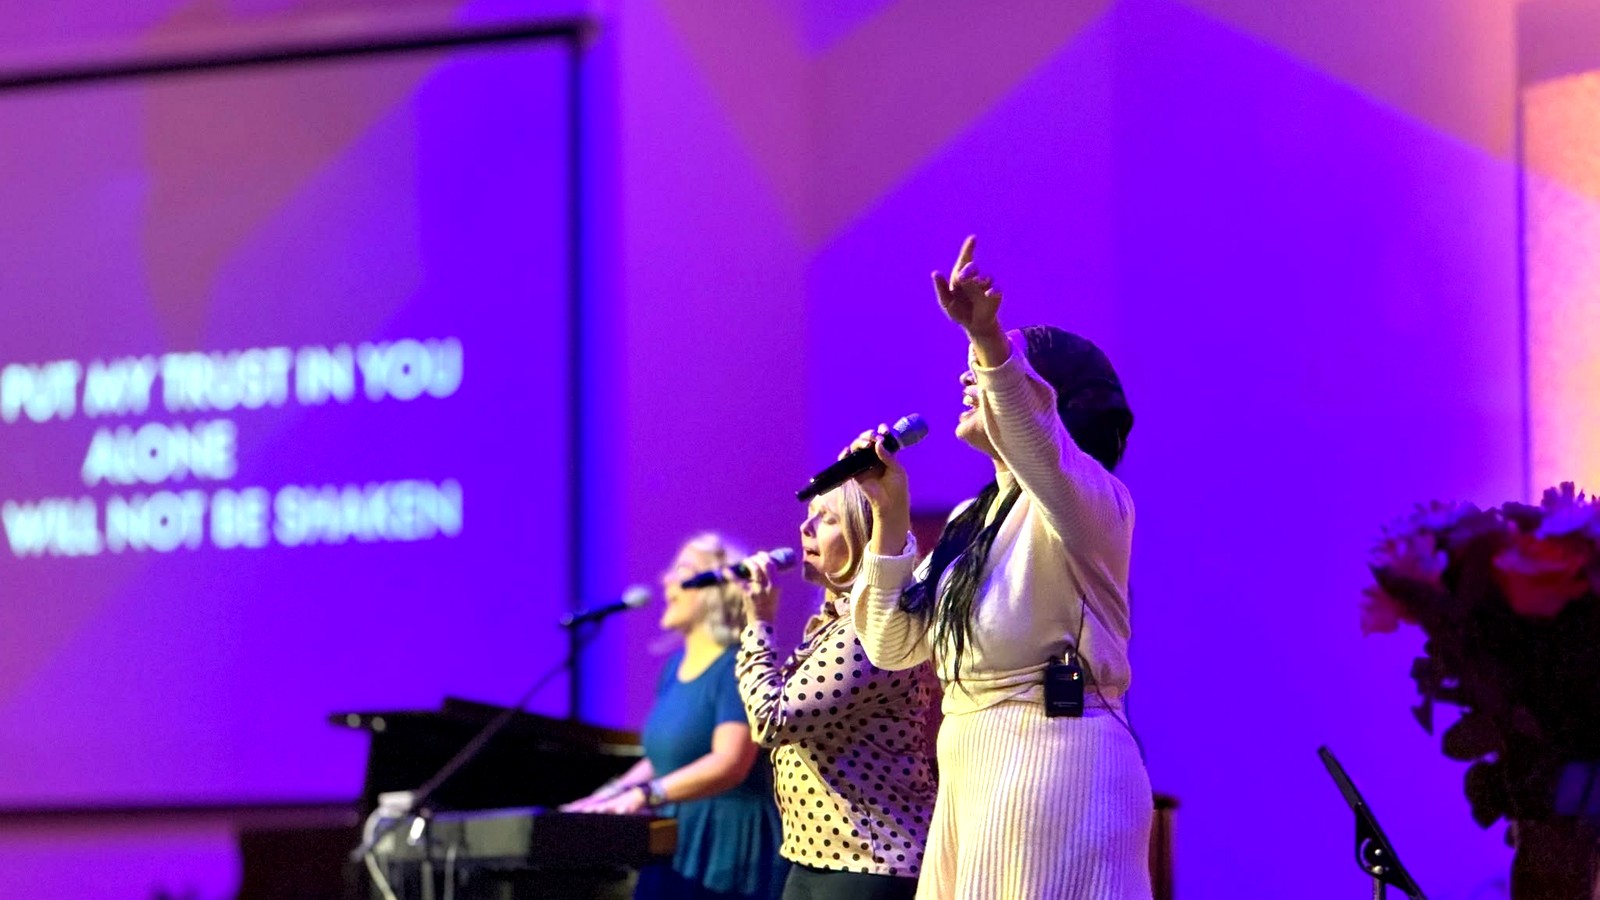
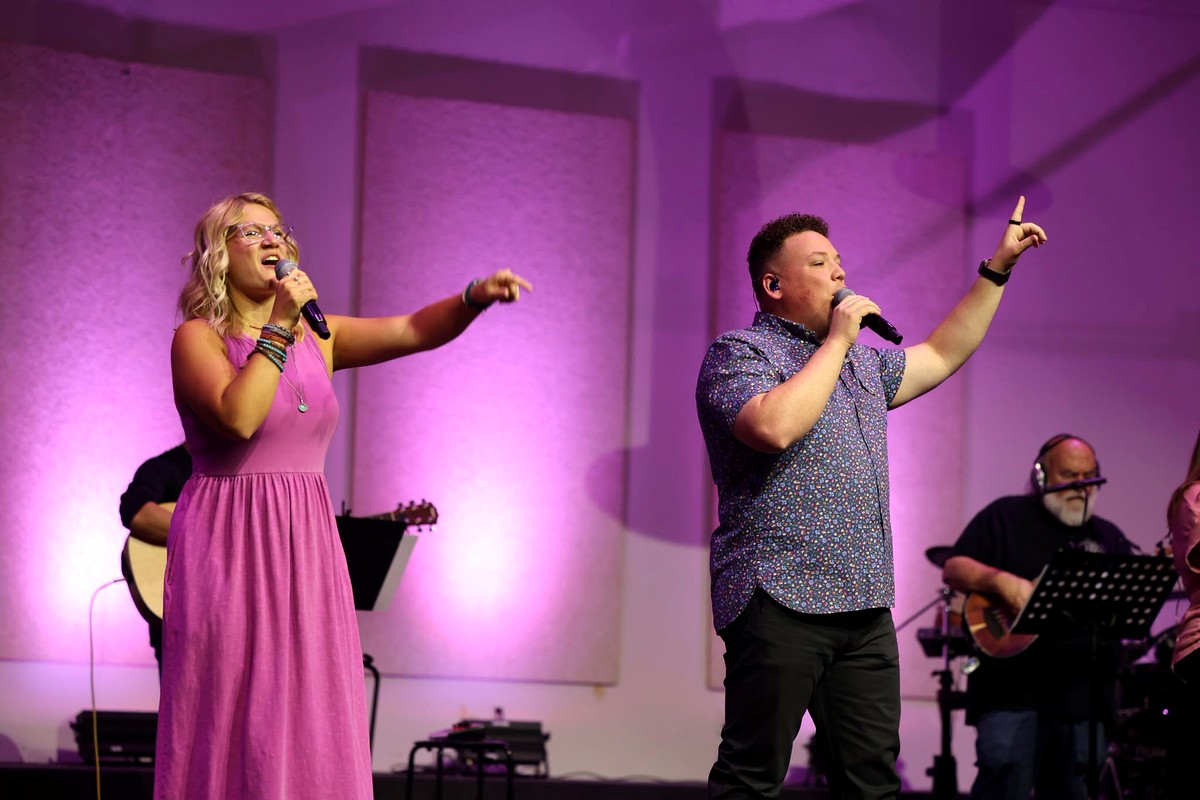
Community Church worship service with projected lyrics and live worship leaders

Replace two aging projection units to provide clearer and more dependable worship lyrics, teaching visuals and presentation content. The updated Strata scope also addresses baptism audio and wireless microphone accessories.

Equipment and scopeProposal details
Laser projectors2 × Epson PowerLite L890E, 8,000 lumens
Baptistry microphoneEarthworks C30 hanging hypercardioid
Wireless microphone accessoriesShure charging docks, batteries and waterproof Point Source lavalier
Installation supportRigging allowance, engineering, installation, shipping and travel
October 30 Strata proposal$18,386.32
DIGI Security Systems promotional photograph illustrating security system installation

Verkada campus security system

Project purpose: Improve security monitoring and access awareness for the main church and Mother’s Day Out/children’s facilities. Technical security layouts and exact sensor placements are intentionally not published on this public page.
Proposed system elementsPurpose
Verkada BP52 alarm panelCentral alarm management
Touchscreen keypads and wireless door/motion sensorsFacility alarm coverage
Sirens, switching and wireless bridge equipmentConnecting church and MDO systems
Installation, materials and 1-year licensingImplementation and initial service
September 9 Digi proposal$14,828.40
← Back to all projects
Celebrating God's faithfulness

Completed Projects & Recent Investments

Remembering how sacrificial generosity has helped Community Church improve ministry spaces while remaining committed to debt-free ministry.

2024–2026 completed work

ProjectInvestment
Children's Building remodel$256,173
New elementary and preschool playground equipment$52,588
Children's Building AED, Venue HVAC and Nursery HVAC$50,840
Worship Center RF / audio improvements and security radios$23,562
Lobby expansion, restroom and office remodel$63,252
West parking, sidewalks and portable garages$61,000
Total reported completed investment$507,415

Source: uploaded Forward With God summary, page 1.

The separate 2026 projector/microphone and Verkada security projects are not complete and are shown under 2026 Projects, not included in the completed-project total.
← Back to all projects
Take part in the story

Pray. Participate. Give.

Pray for wisdom, provision and God's timing. Gifts above regular giving may be designated for a specific project or to the Forward With God fund.

Explore giving options ↗